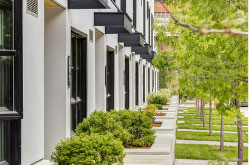
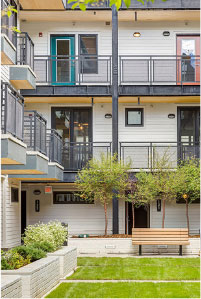
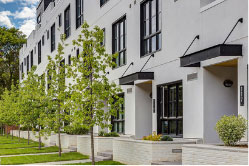
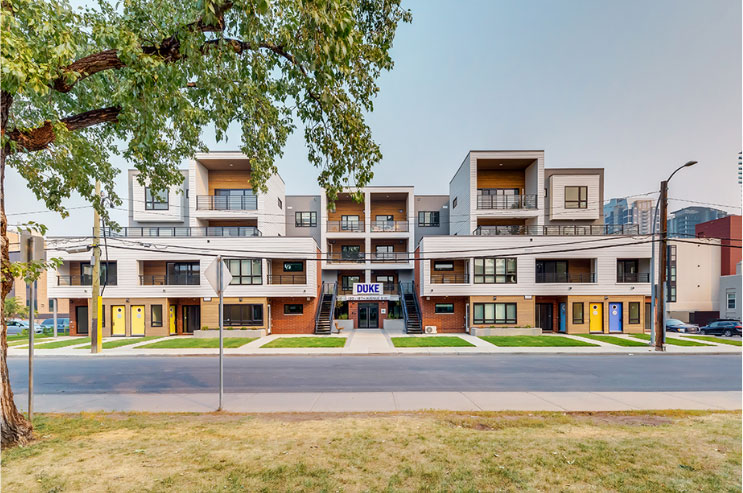
Located at 9A street and 17th avenue, a boutique 4-storey building with stunning collection of 61 townhomes and apartments. The Block features a one and two bedrooms apartments, ranging from 650-1,000 square feet
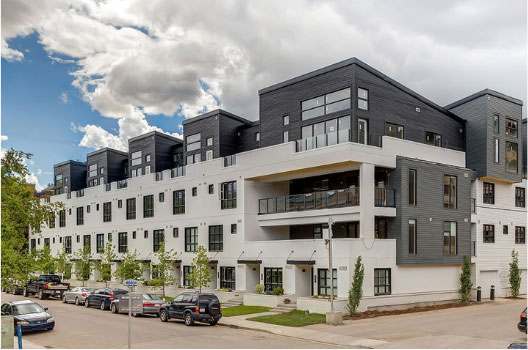
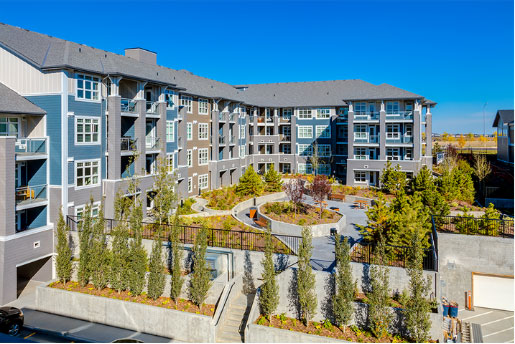

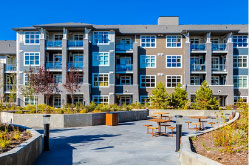

Located in Auburn bay, 158 units in a four-storey building with parcade featuring coastal architecture
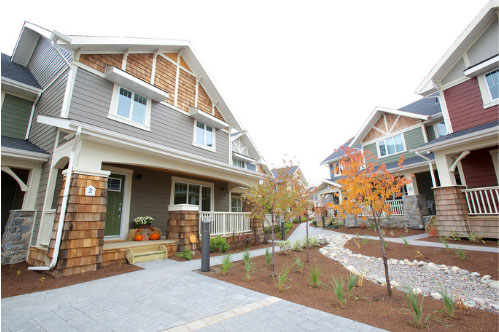
The Victoria Cross Terrace Homes range in size from 1,250 square feet for a three bedroom home to 1,550-1,725 square feet for a three bedroom home. Arrange in a village style setting, these homes are unique to Calgary’s inner city.
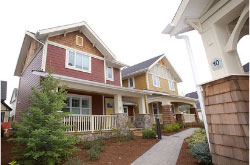

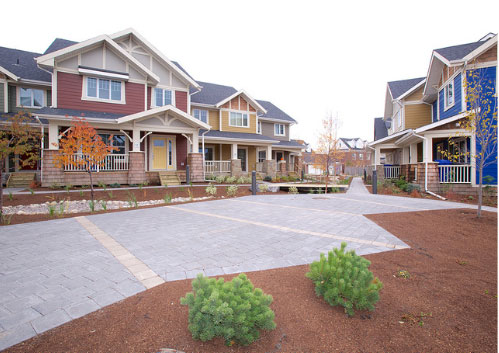
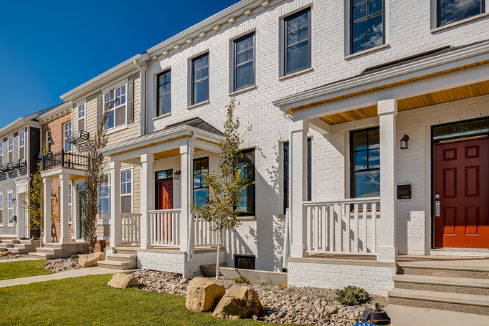
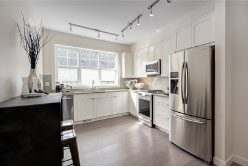
Featuring authentic east-coast inspired architecture, homes in Juno feature private individually fenced south facing backyards and detached garages.
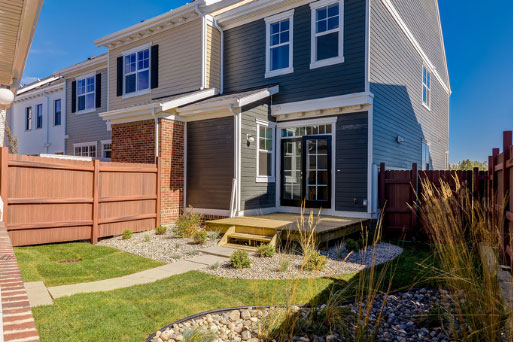
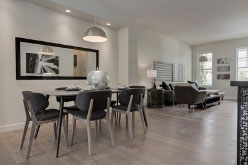



Three-storey buildings with 138 apartment condos in three building range from 700-1,100 square feet. The on and two bedroom condos at Sawyer Silverado feature open concept floor plans and stellar interior features like barn doors, tile in the kitchen and bathrooms and extended height cabinetry set in the center of the established community of Silverado, the craftsman-style exteriors fit perfectly with extended corner balconies, steep pitched rooflines, cedar shake accents and fiber cement siding.


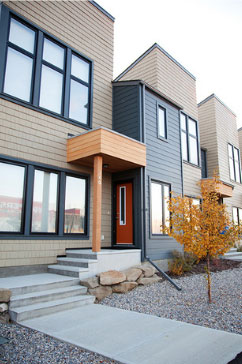
Positioned conveniently at the entrance to this great community. The Branches quickly command attention with an elevation that is inspired by inner city communities such as Inglewood, Kensington and Mount Royal. Showcasing the urban flaire are massive, offset windows framed in thick, dark grey trim, cedar shake detailing, punchy dark grey siding and grainy wood overhangs. Five unique floor plans that range from 1,100-1,400 square feet each homes offers open concept main floors, double master of 3 bedroom upper floors and 12 master bedroom ceiling.
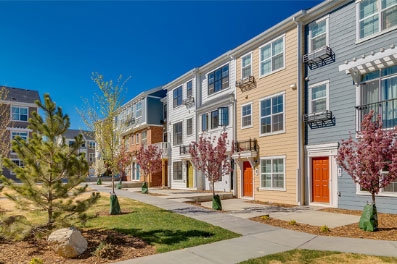
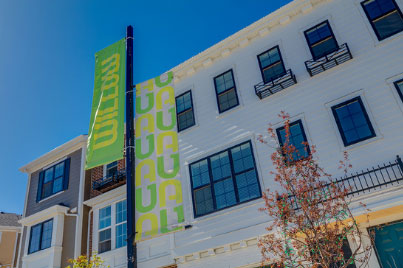
Townhomes in Willow at Sherwood feature 2 and 3 bedroom options, range from 1,100-1400 square feet, and offer 2-car attached tandem garages. Authentic colonial architecture features mixed exterior finishes like full brick and fiber cement iding, oversized windows, and brightly coloured front doors (with colours chosen by the homeowner). Three landscaped social spaces allow homeowners to hang out with neighbors, and a canopy of trees create a backyard park with bright trees flowering in summer and stately evergreens to add winter colour. Contemporary mix-and-catch interior finishes and tons of options to personalize make Willow a place to call home.
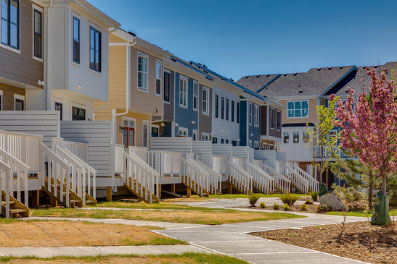
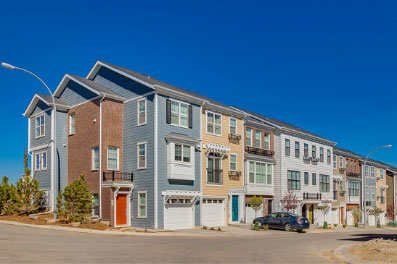
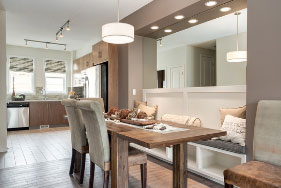
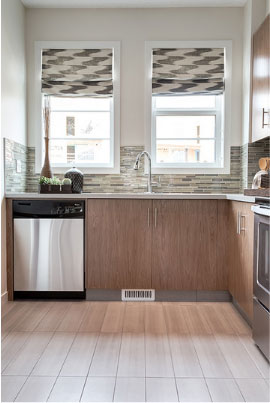
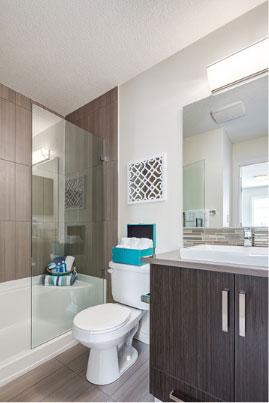
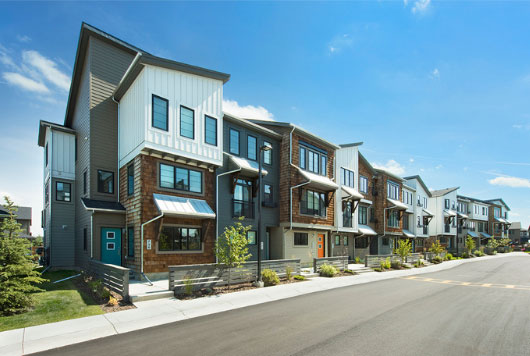

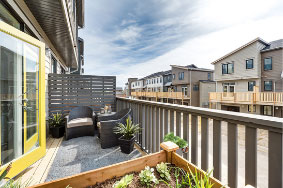
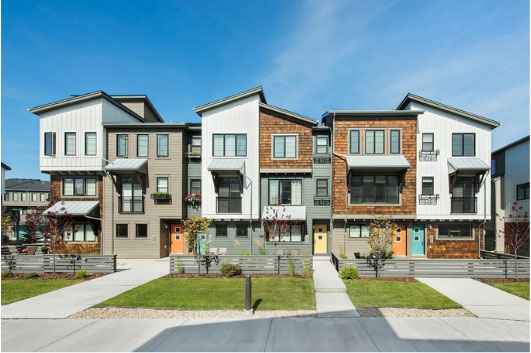
Edison in the South Calgary community in Walden, comprises of 157 three-storey townhomes with two or three bedrooms, double-car attached garages and a fully driveway providing parking for three vehicles. Transition style blending both tradition and modern elements into one.
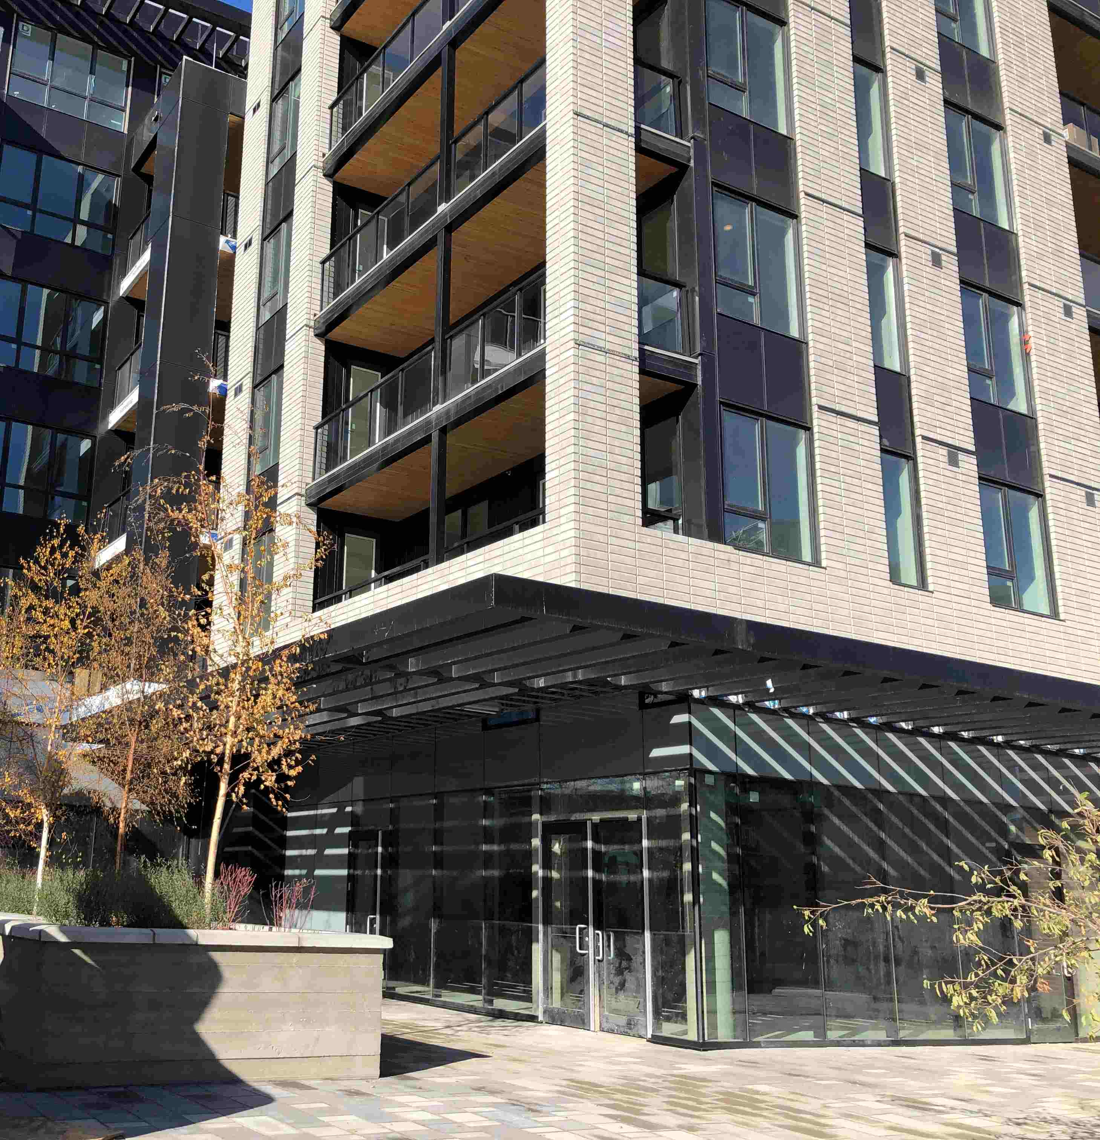

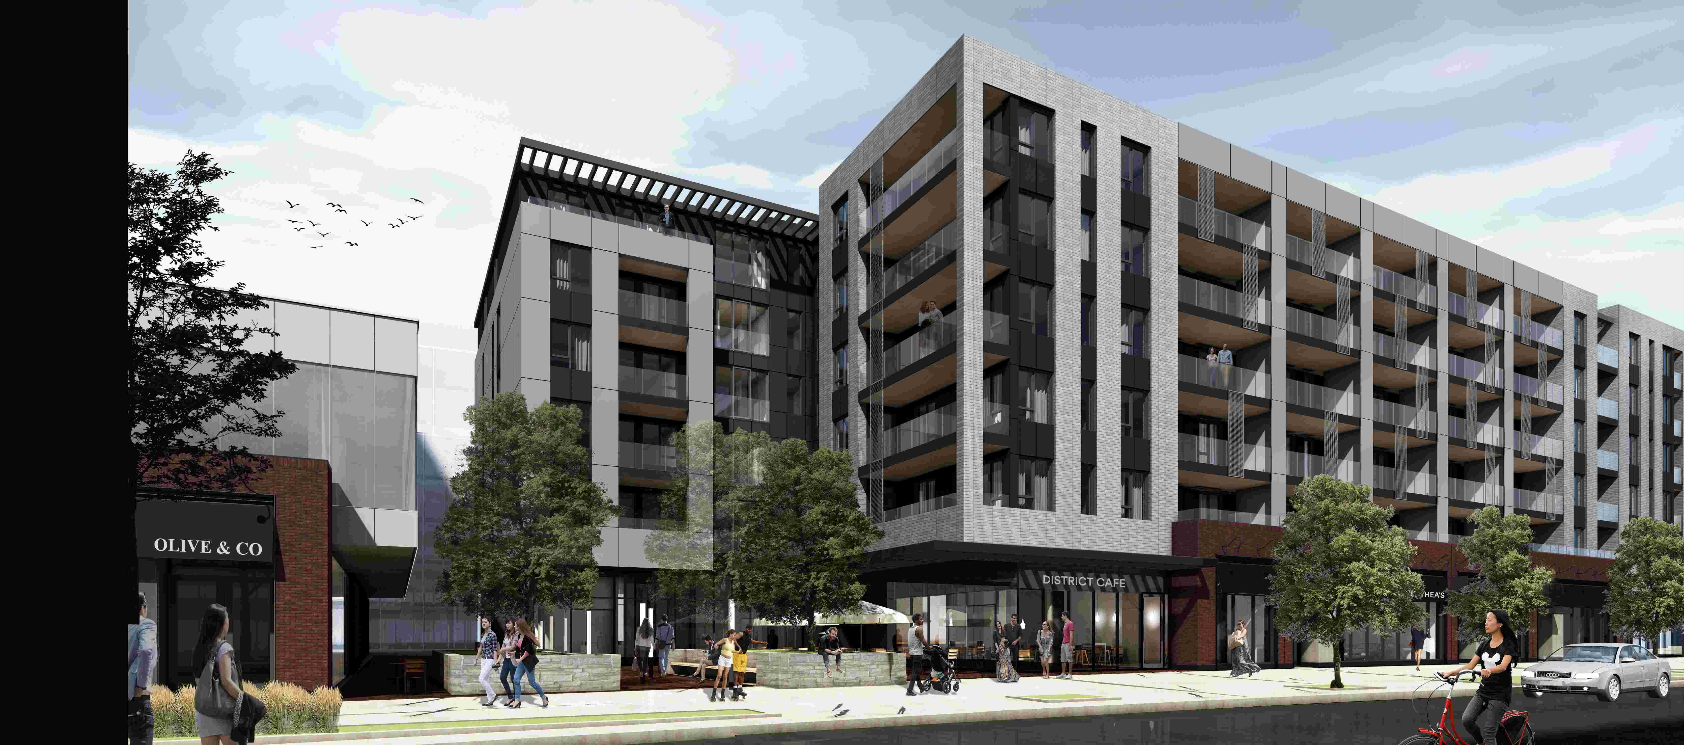


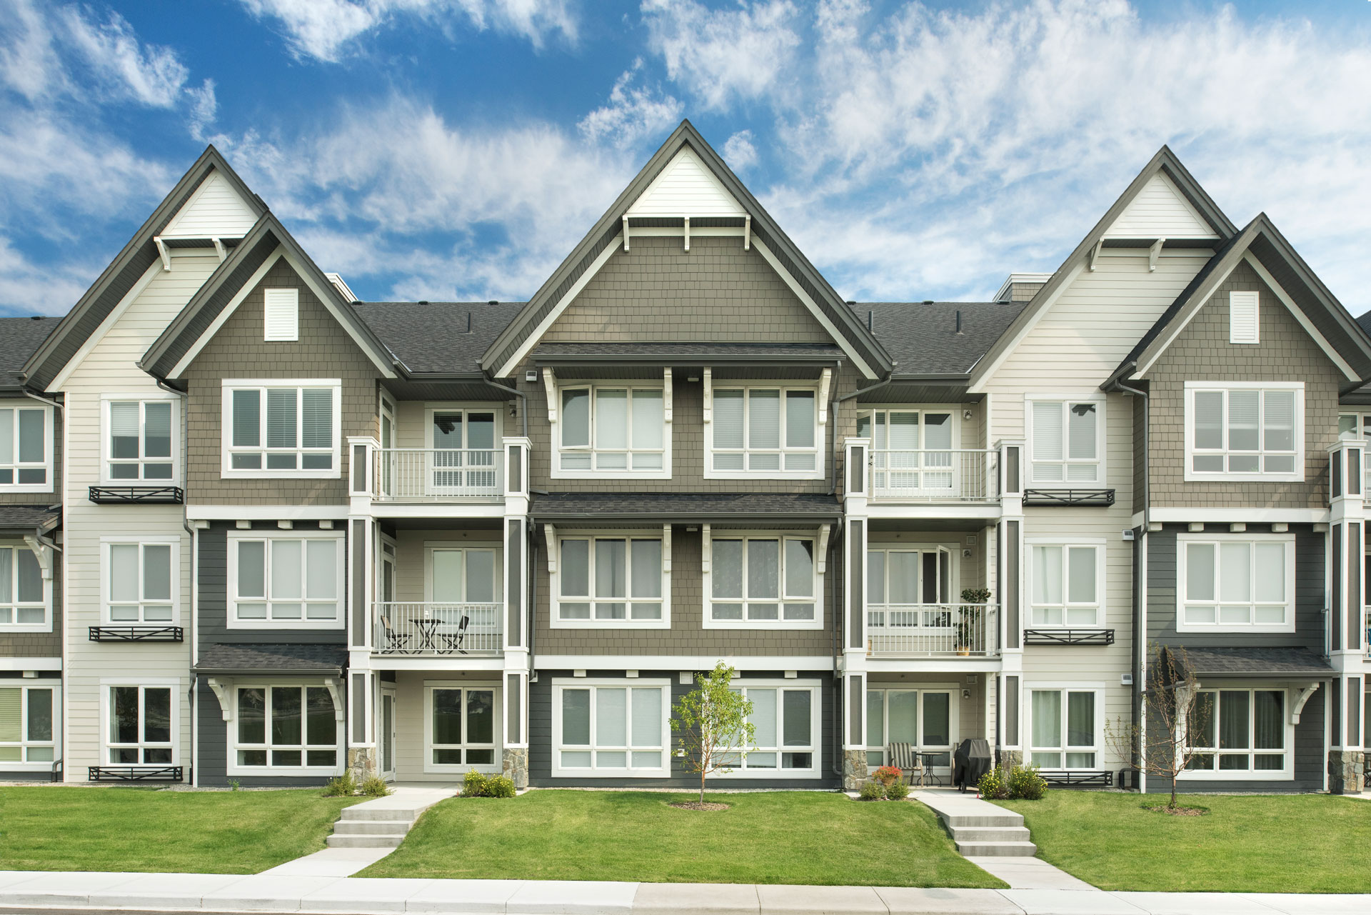
AV Architecture is an innovative firm with extensive experience in residential, multi-family, commercial and industrial projects
T: (403) 560-6037
E: info@avarch.ca
Calgary, AB
